
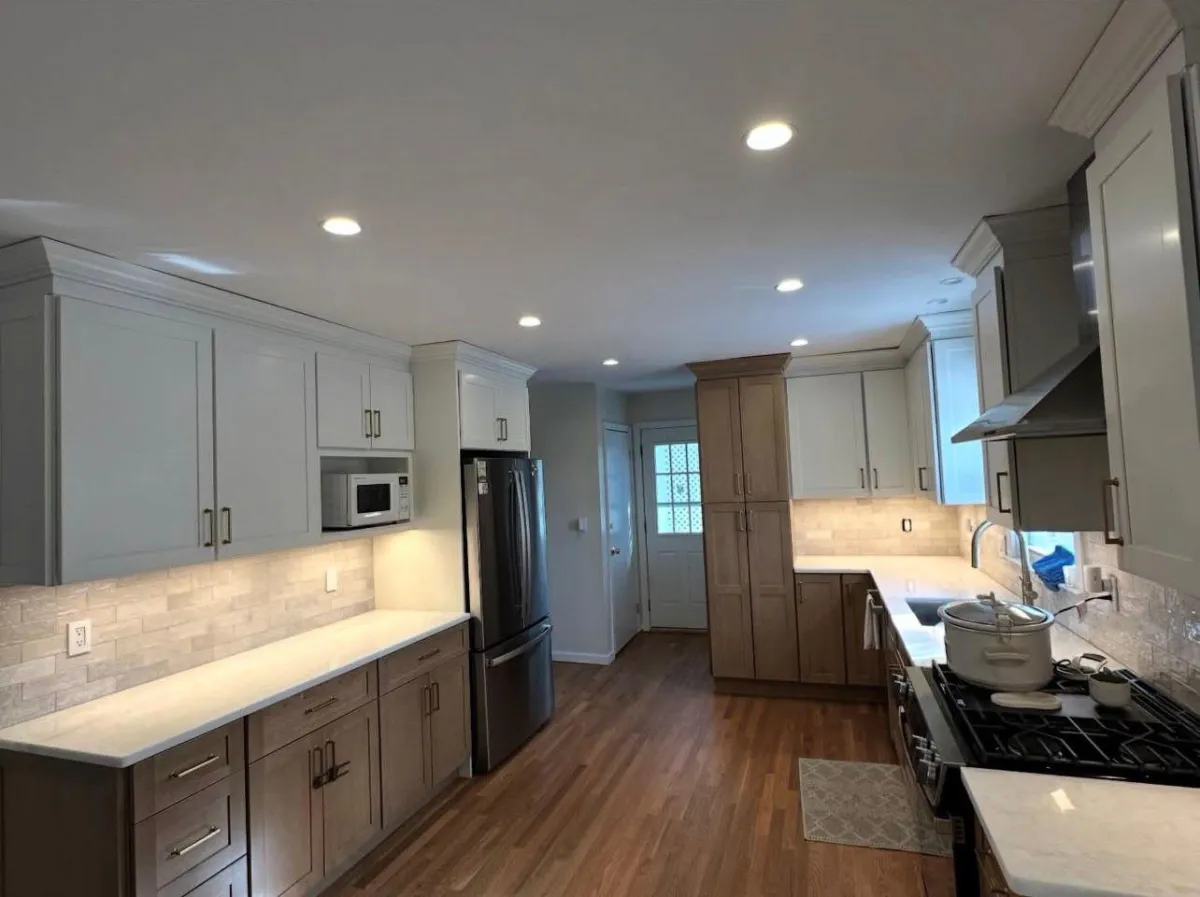
Kitchen and First Floor Renovation in Thornwood, NY | Open Concept Remodel by Buff Builds
Buff Builds recently completed a full kitchen and first floor renovation in Thornwood, NY, transforming an outdated layout into a bright, open, and highly functional space. By opening up a wall and reworking the layout, this home now has a kitchen that flows naturally into the rest of the first floor, making it perfect for daily living and entertaining.
This remodel focused on both function and design. The new custom cabinet layout adds plenty of storage while keeping the space clean and organized. Thoughtful lighting plays a big role in the final result, with overhead lighting paired with built-in cabinet lighting to brighten the countertops and improve visibility for cooking and prep work.
The difference in this project comes from the layout change. Instead of working around the old design, Buff Builds reimagined the space to make it more open, efficient, and comfortable to use every day.
Homeowners across Thornwood and Westchester, NY trust Buff Builds for kitchen remodeling and full home renovations that focus on quality craftsmanship and smart design. When the layout is right, everything else falls into place.
The Problem: Closed Off and Not Functional
The original layout made the kitchen feel small and separated from the rest of the home. Walls blocked light and limited how the space could be used. Even simple tasks like cooking or moving between rooms felt harder than they should be.
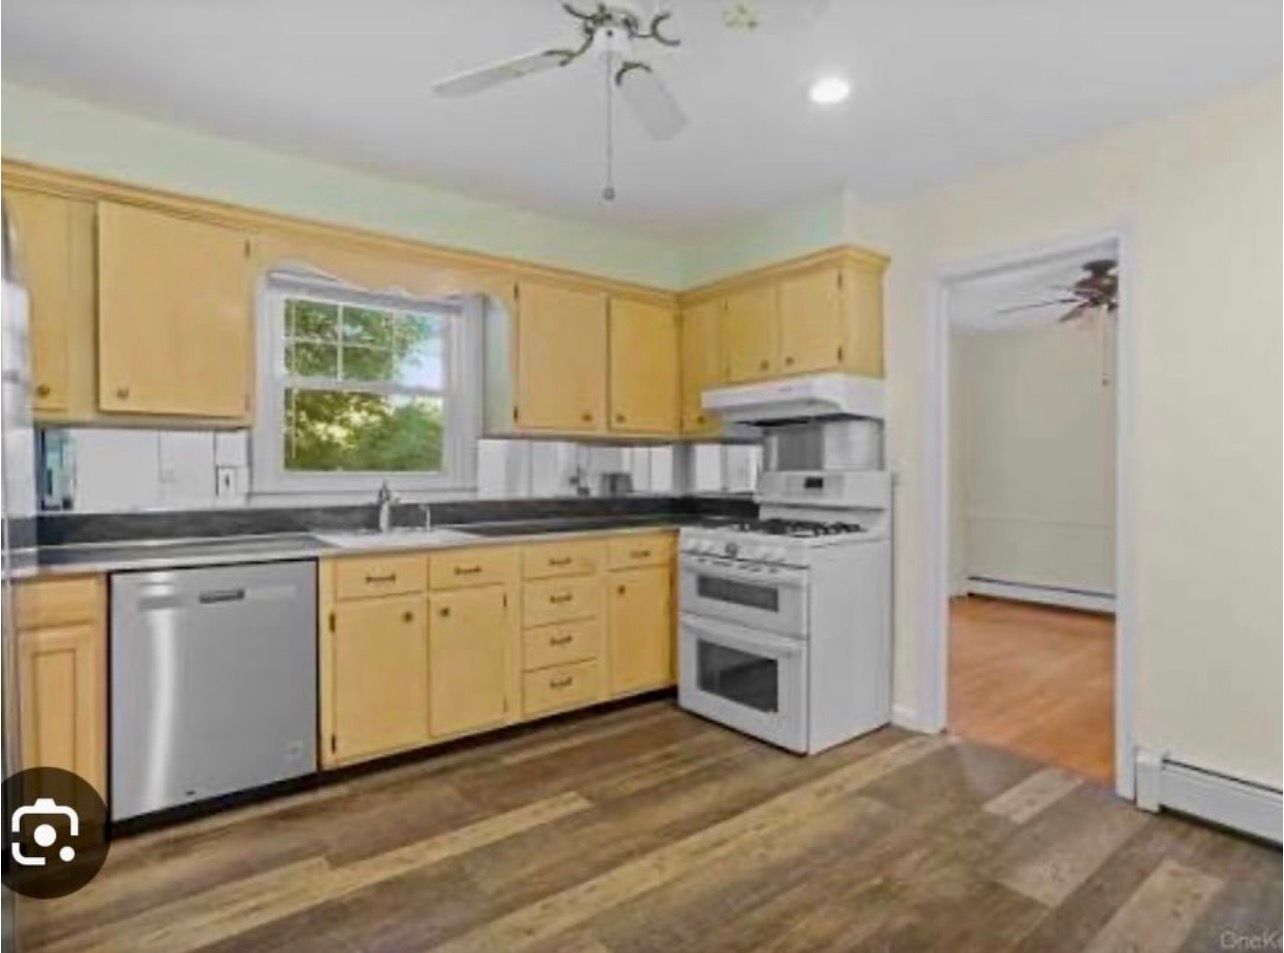
Storage was also a problem. The kitchen did not have enough cabinet space, which led to clutter and made it harder to stay organized. The layout did not take full advantage of the available space.
This is a common issue in older homes across Westchester. Kitchens were often built as separate rooms, not as part of an open living space. While this may have worked in the past, it does not fit how most families use their homes today.
Updating cabinets or countertops alone would not fix these problems. The layout itself needed to change in order to make the space functional.
Reworking the Layout for Function
Once the wall was removed, the next step was to rebuild the layout in a way that made sense for daily use. The goal was not just to make the space look open, but to make it work better.
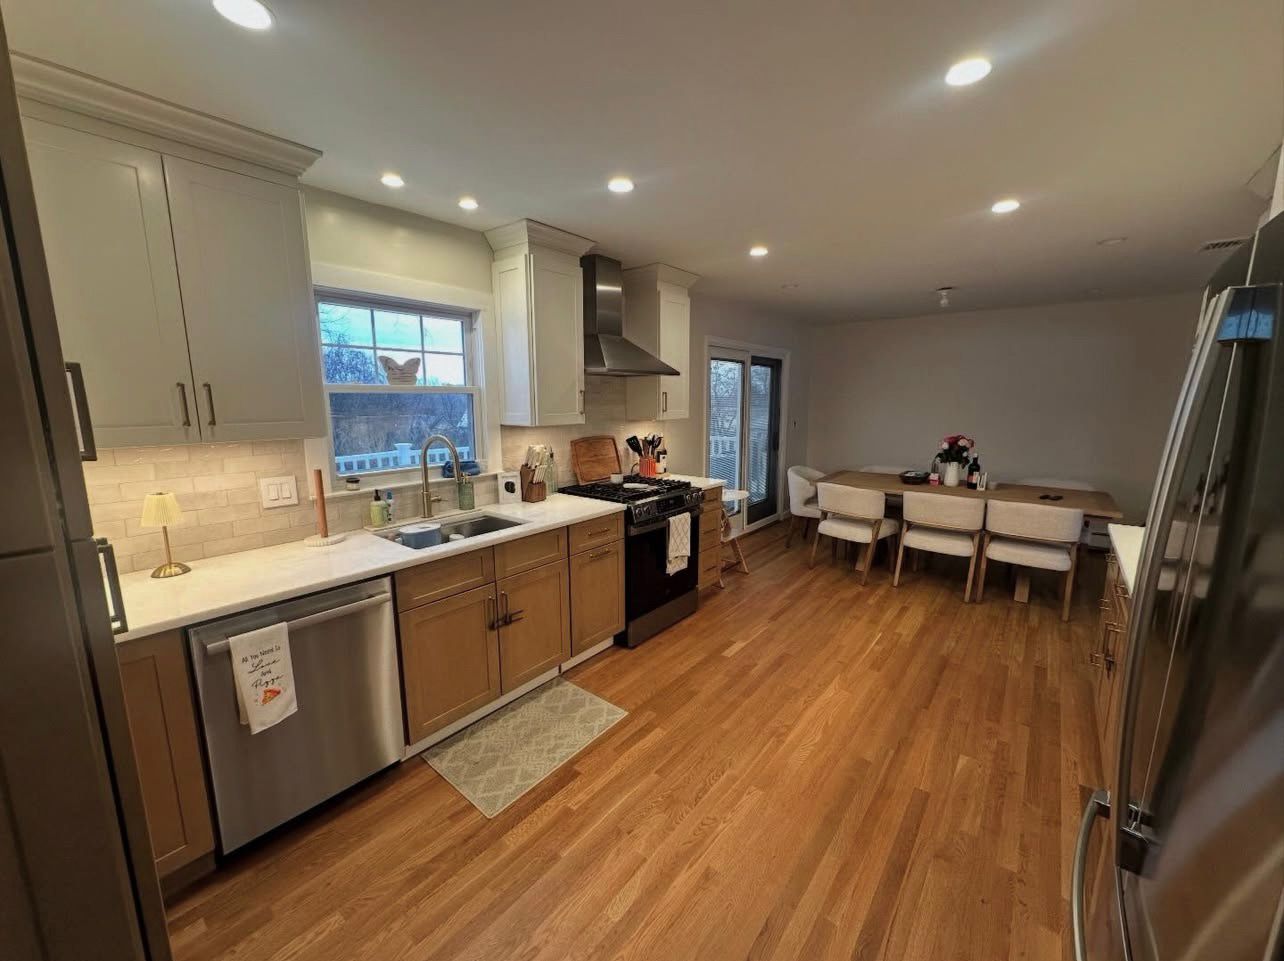
The new layout improves how everything flows. The main work areas are placed in a way that feels natural, so cooking, cleaning, and moving through the kitchen is easier. There is more open space, which makes the kitchen feel larger without adding square footage.
Storage was also improved through better planning. Cabinets and work areas were placed where they are most useful, helping reduce clutter and keep the kitchen organized.
This part of the project is what turns an open space into a functional one. Without a smart layout, even an open kitchen can feel awkward.
Custom Cabinets and Storage Design
Custom cabinets played a big role in this Thornwood kitchen remodel. Instead of using standard layouts, the cabinets were designed to fit the space and the needs of the homeowner.
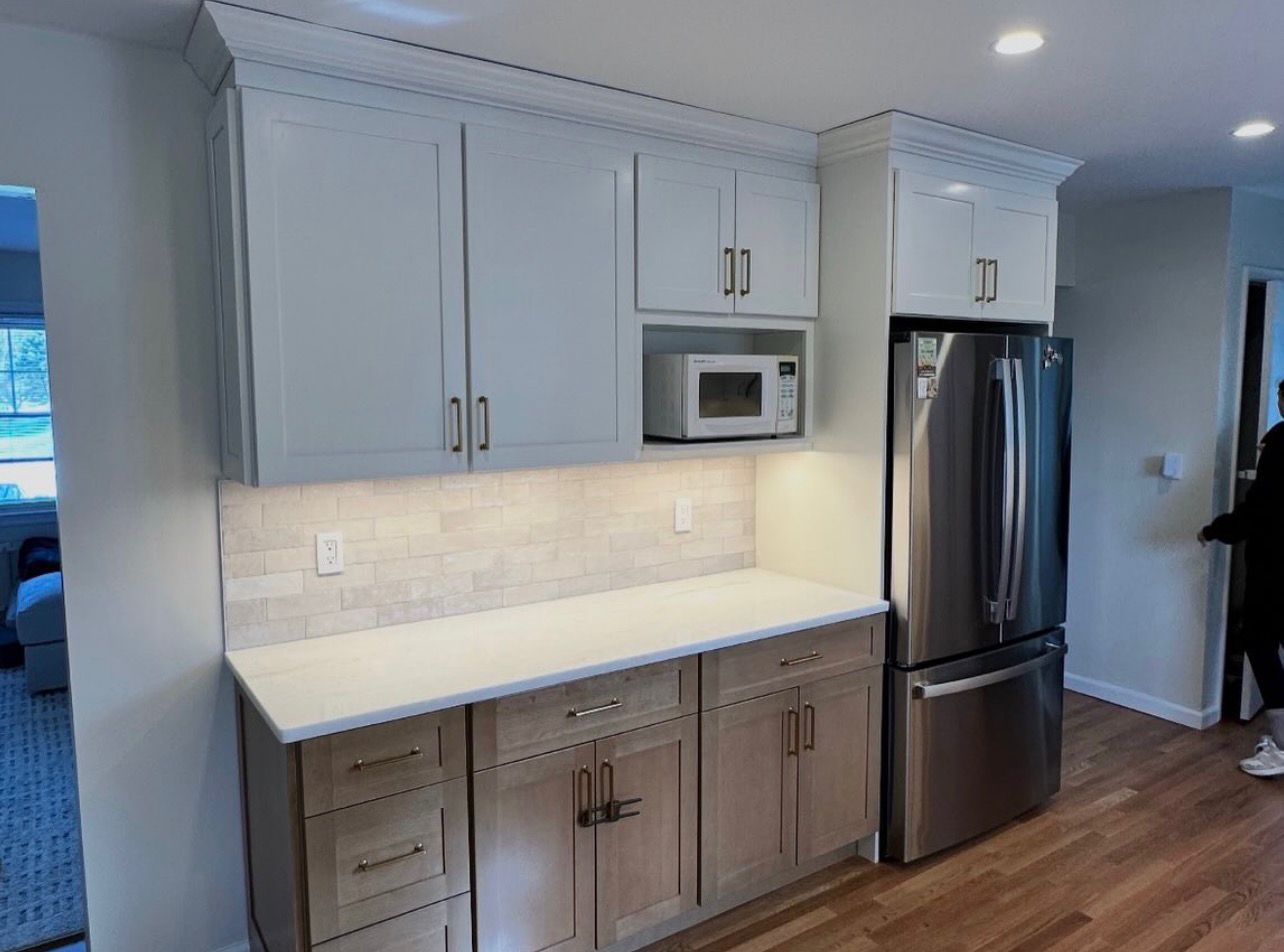
This allows for better use of every inch. Storage is built into the design, so everything has a place without making the kitchen feel crowded. The clean lines of the cabinets also help the space feel modern and organized.
Custom design is not just about looks. It is about making the kitchen easier to use every day. Cabinets are placed where they are needed most, making cooking and cleanup more efficient.
The result is a kitchen that feels simple, clean, and functional, while still offering plenty of storage.
Lighting That Changes the Space
Lighting is one of the most important parts of this remodel. It changes how the kitchen looks and how it works.
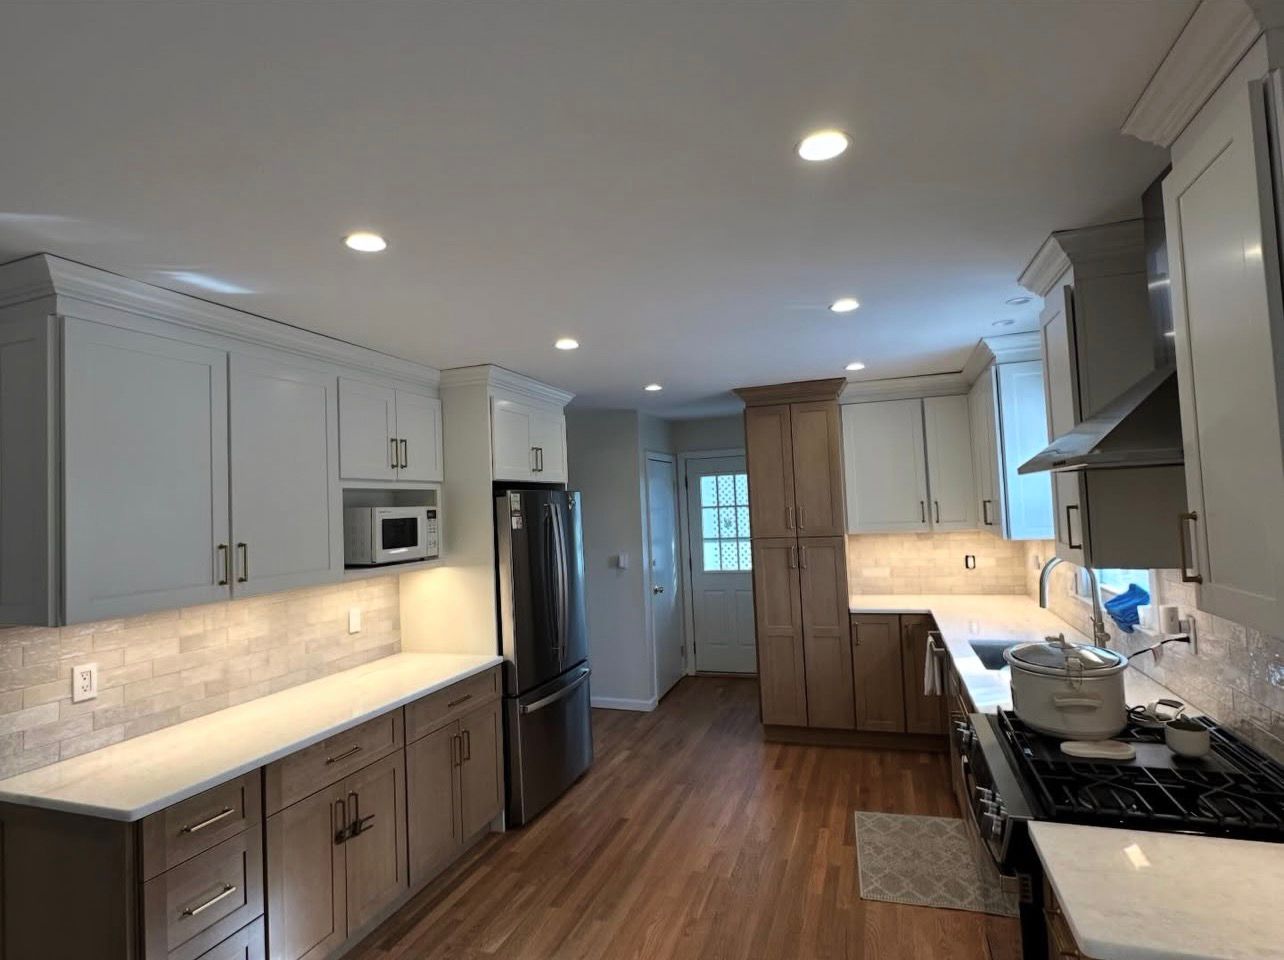
Overhead lighting brightens the entire space, making it feel open and welcoming. At the same time, lighting installed in the upper cabinets shines directly onto the countertops. This makes it easier to see while cooking and preparing food.
This layered lighting approach adds both function and style. It removes dark areas and makes the kitchen feel more complete.
Good lighting can make a kitchen feel larger and more comfortable. In this project, it helps highlight the new layout and brings attention to the clean design and custom cabinets.
First Floor Transformation
This project was not just a kitchen update. It changed how the entire first floor of the home feels and works. By opening the wall and rethinking the layout, the kitchen now connects directly to the surrounding living space.
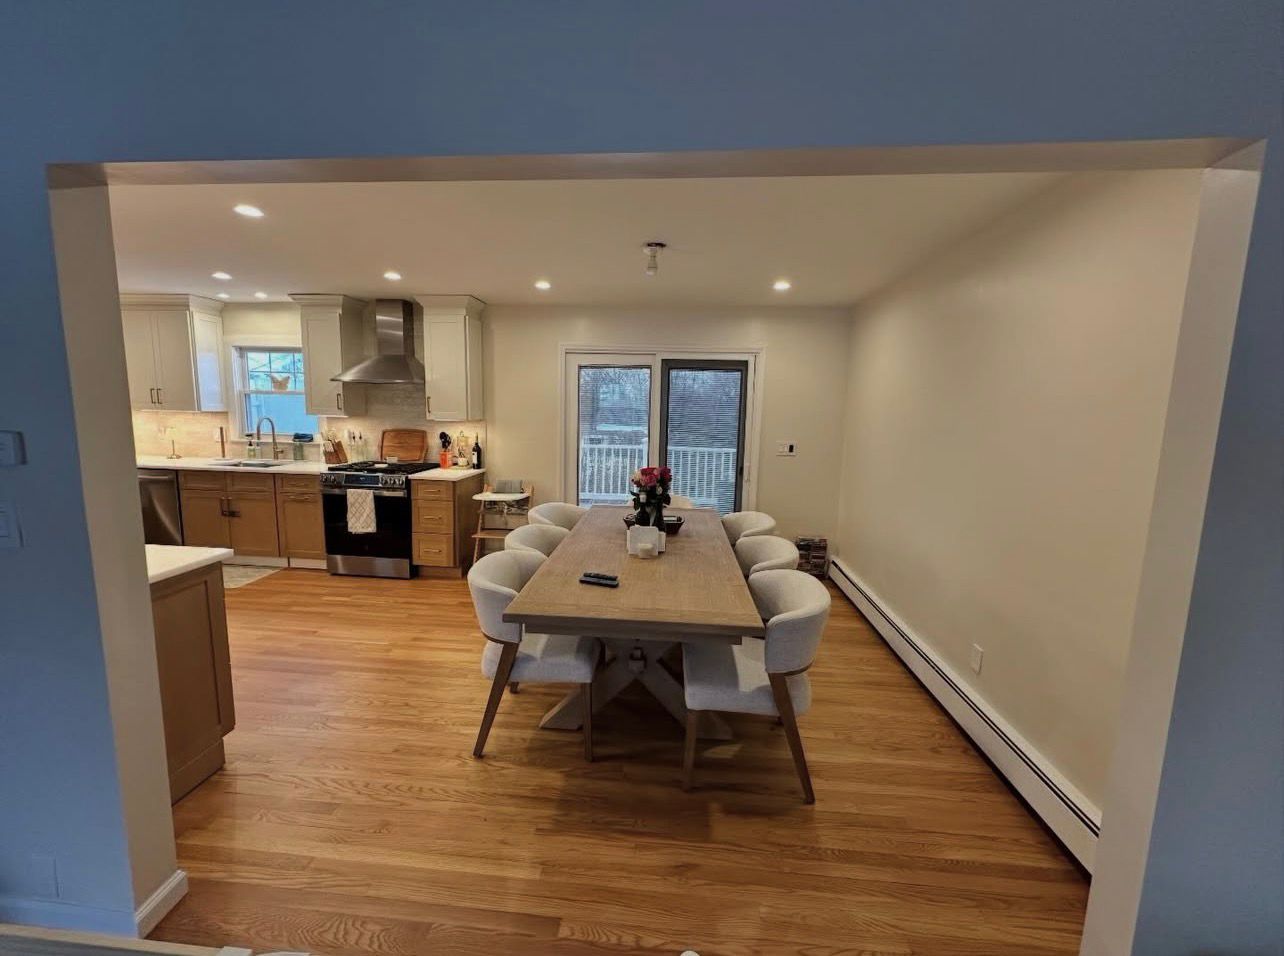
The result is a more open and natural flow between rooms. Instead of feeling separated, the kitchen is now part of a larger shared space. This makes the home feel bigger and more comfortable for everyday life.
It also improves how people use the space. Cooking, talking, and spending time together all happen in one connected area. This is what makes open concept living so effective in modern homes.
Buff Builds Approach
Buff Builds focuses on building spaces that work well, not just look new. Every project starts with understanding how the home is used, then designing around that.
In Thornwood and across Westchester, that often means opening up older layouts and creating better flow between rooms. Careful planning and solid craftsmanship guide every step of the process.
The goal is simple. Build spaces that feel natural, functional, and built to last.
If your kitchen or first floor feels closed off or outdated, a full remodel can change how your home works every day. Buff Builds completes kitchen and home renovations across Thornwood and Westchester, NY with a focus on layout, function, and quality.
Request your quote today and start planning your renovation.
